

$610,000
For more information regarding the value of a property, please contact us for a free consultation.
30600 SUNDERLAND DR Farmington Hills, MI 48331
4 Beds
3 Baths
3,168 SqFt
Key Details
Property Type Single Family Home
Sub Type SingleFamilyResidence
Listing Status Sold
Purchase Type For Sale
Square Footage 3,168 sqft
Price per Sqft $192
Subdivision Country Ridge No 5
MLS Listing ID 20250029109
Sold Date 06/16/25
Style Colonial
Bedrooms 4
Full Baths 2
Half Baths 1
HOA Fees $29/ann
Year Built 1989
Lot Size 10,018 Sqft
Acres 0.23
Property Sub-Type SingleFamilyResidence
Property Description
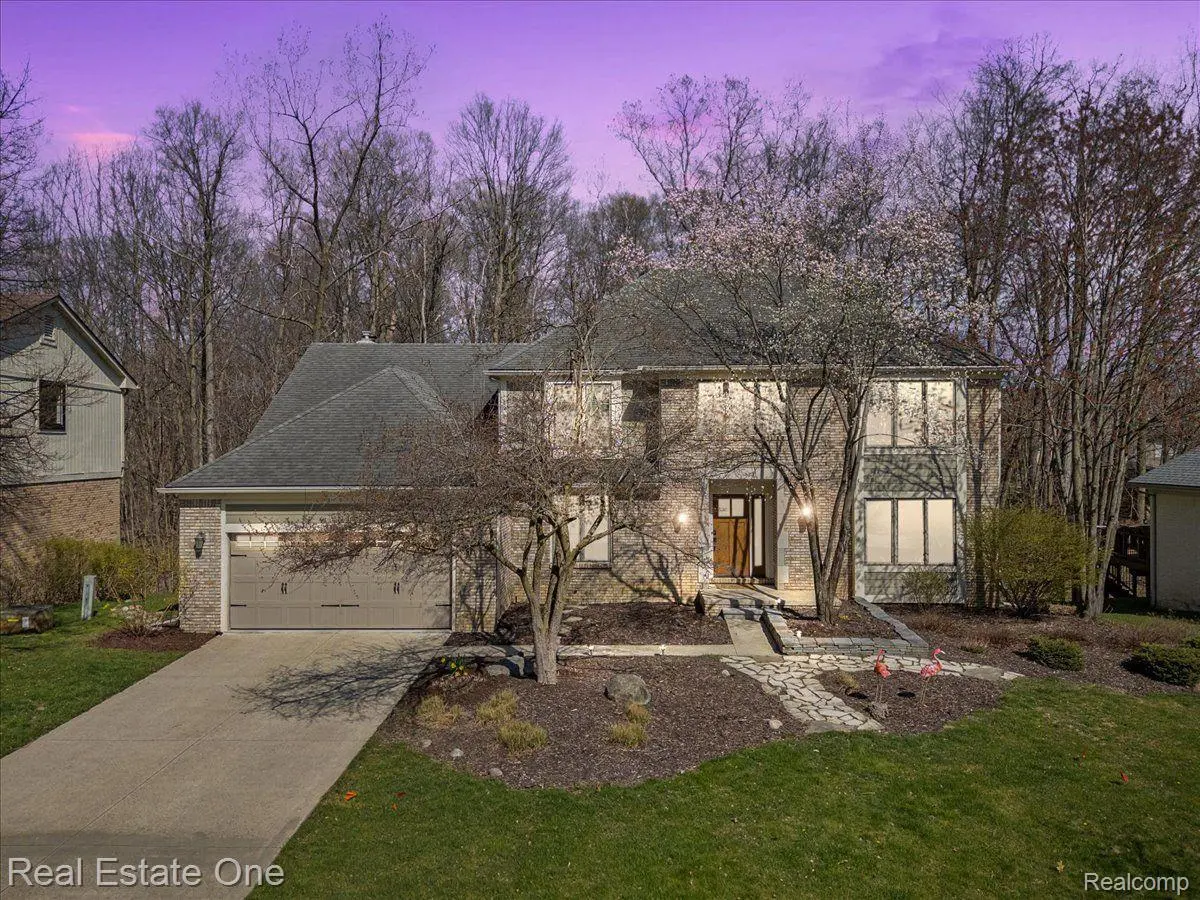
Imagine your dream lifestyle in this exceptional Farmington Hills residence! Nestled on a unique hilly-ravine and wooded lot, this 4-bedroom, 2.5-bathroom home offers breathtaking views and the peaceful ambiance of a little creek. With a spacious 3,168 sqft of living space, there's room for everyone to relax and thrive. The walkout basement, featuring rough plumbing and extra windows, presents a fantastic opportunity to create your ideal recreation space or in-law suite. Enjoy the convenience of a great location, just moments away from a variety of shopping and dining options, including Twelve Oak Mall, Costco and Meijer. Recent upgrades ensure modern comfort and peace of mind, including a new furnace, AC, and humidifier (2024), a washer and dryer, elegant dining room lighting (both in 2025), and stylish luxury vinyl flooring (2022). Smart home features abound with a NEST thermostat, fingerprint lock, smart garage door, and smart sprinkler system (all installed in 2022). Plus, an EV charger (50 amp) is already in place. Don't miss the chance to own this remarkable property where nature's beauty meets urban convenience! Dog park and Trail in the Sub. Buyer and buyer agent to verify all information.
Location
State MI
County Oakland
Area Area02231Farmingtonhills
Rooms
Basement Full, Interior Entry, Unfinished, Walk Out Access
Interior
Interior Features ProgrammableThermostat, WetBar
Heating Forced Air, Natural Gas
Cooling Ceiling Fans, Central Air
Fireplaces Type FamilyRoom, MasterBedroom, WoodBurning
Fireplace Yes
Laundry LaundryRoom
Exterior
Exterior Feature Lighting
Parking Features TwoCarGarage, Attached, ElectricVehicleChargingStations, DirectAccess, Driveway, ElectricityinGarage, GarageFacesFront, GarageDoorOpener
Garage Spaces 2.0
Pool None
View Y/N No
Roof Type Asphalt
Garage true
Building
Lot Description HillyRavine, Wooded
Foundation Basement, Poured
Sewer Public Sewer
Water Public
New Construction No
Schools
School District Walled Lake
Others
Senior Community false
Acceptable Financing Cash, Conventional
Listing Terms Cash, Conventional
Special Listing Condition ShortSaleNo, Standard
Read Less
Want to know what your home might be worth? Contact us for a FREE valuation!

Our team is ready to help you sell your home for the highest possible price ASAP

©2026 Realcomp II Ltd. Shareholders
Bought with Real Broker, LLC Birmingham